Architecture & interior design studio in Karen, Nairobi
Spaces that inspire. Architecture that endures.
Akber Studios creates thoughtful architectural and interior design solutions that bring together functionality, aesthetics, and the way people experience space.
- Established
- 2021
- Studio
- Karen, Nairobi
- Disciplines
- Architecture, interiors, renovation, 3D
- Team
- 7 architects, designers & specialists
The people behind every drawing.
-

Murtaza Akberali
Architect & Designer
-

Alex Orechi
Architect & Project Manager
-

Fatema Murtaza
Creative Lead
-

Herbert Kengere
Graduate Architect
-

Leslie Omondi
Visualization Specialist
-

Olive Njeri
Interior Designer
-

Kefa Orongwae
Site Supervisor
Designing spaces with purpose, character, and clarity.
Established in 2021, Akber Studios is an architectural and interior design practice based in Karen, Nairobi.
We specialise in spatial planning and functional design, creating environments shaped around how our clients live and work.
- Space
- Proportion and the relationship between rooms set the character of a place.
- Light
- Orientation and openings decide how a space feels through the day.
- Material
- Texture and finish are what people touch and remember.
- Movement
- Good layouts make the way through a building feel natural.
From first plan to final finish.
-
Architecture & Design
Designing functional spaces with detailed plans for easy installation, ensuring a smooth realization of the concept.
View service -
Interior Design & Space Planning
Planning and optimising layouts, flow and functionality within a building’s interior.
View service -
Renovation
We enhance structures by updating interiors and exteriors, optimizing functionality and aesthetics for our clients.
View service -
3D Visualization
We convert 2D design concepts into lifelike 3D representations, enhancing our clients’ vision with realism and precision.
View service -
Styling & Staging
Enhancing property appearance by strategically highlighting features for an inviting living or working atmosphere.
View service
Five stages, one clear direction.
- 01
Discover
Understand the client’s goals, needs, site and vision.
- 02
Conceptualize
Explore ideas, spatial relationships, layouts and design direction.
- 03
Develop
Refine the selected concept, materials and design details.
- 04
Visualize
Communicate the proposed design through drawings and 3D visualization where applicable.
- 05
Deliver
Coordinate the agreed design deliverables and project next steps.
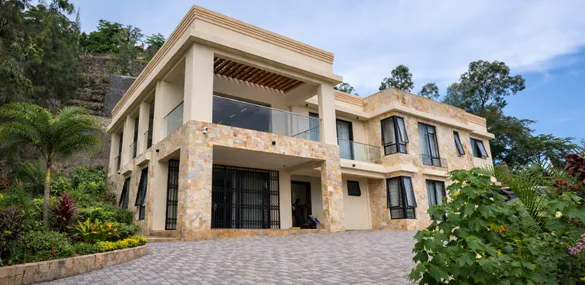
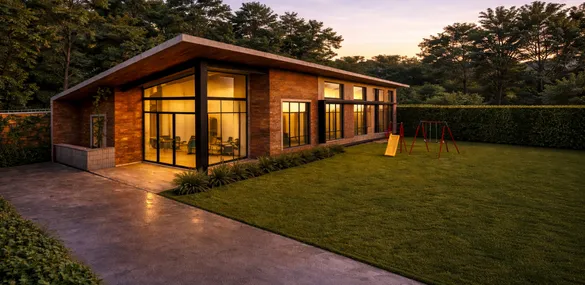
Homes, workplaces, schools and restaurants.

Have a space in mind? Let’s give it a vision.
Tell us about your project and let’s explore how thoughtful design can bring it to life.
- Phone
- +254 789 656 212
- Studio
- The Watermark Business Park, Ground Floor
Cove Court, Ndege Road
Karen, Nairobi - Hours
- Monday – Friday, 8:30 a.m. – 5:00 p.m.